
For Sale · Winnipeg, Manitoba
For Sale · Winnipeg, Manitoba
The Home
A hundred-and-thirteen-year-old two-storey that has been taken apart and put back together — the proportions and the bay window kept, everything else new.
The main floor reads as one long, bright room. A bay window pulls morning light across the front, the living area opens to a dining space anchored by a slatted white-oak feature wall with a linear fireplace set into it, and the kitchen sits at the back — white cabinetry below, warm oak above, quartz counters, brushed-gold fixtures, and full stainless appliances. A rear entry off the kitchen opens onto the deck.
Three bedrooms upstairs, including a primary at 11'2" × 11'7", plus a small flexible room at the back that works as a nursery, office, or dressing room. The bathroom is finished with a double vanity, arched mirrors, gold fittings, and a fully tiled tub and shower.
Downstairs the basement is finished and carpeted with a blacked-out open ceiling, a second full bathroom, a separate laundry room, and a 10' × 16'4" rec room — 378 square feet of genuinely usable space on top of the 1,247 above grade. Out back: a 17'7" × 11'6" deck under a cedar pergola with lattice privacy screening, a covered carport, and a detached garage off the rear lane.
Gallery
Click any image to enlarge
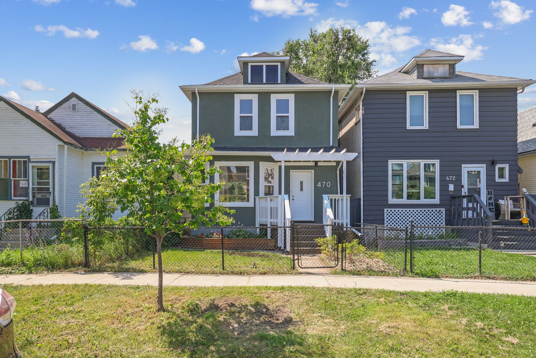
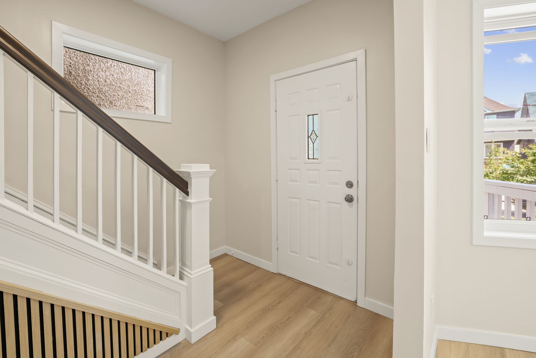
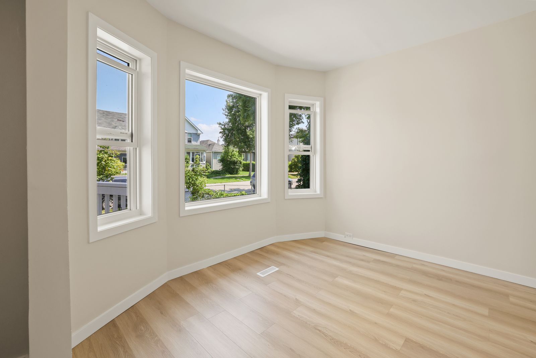
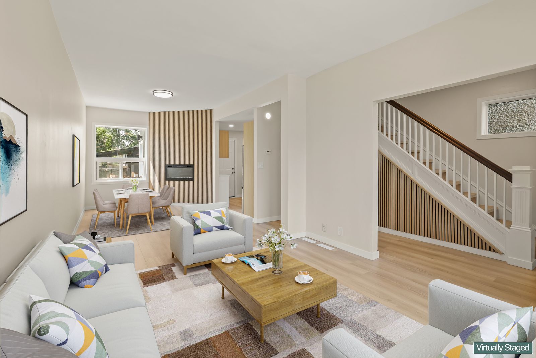
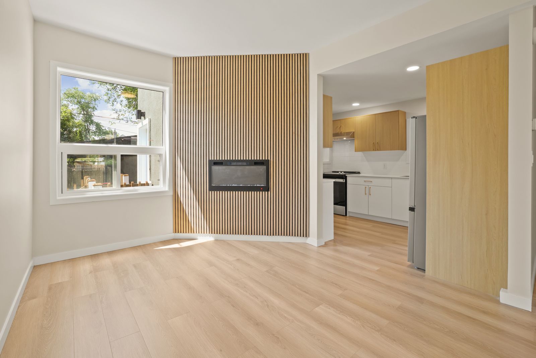
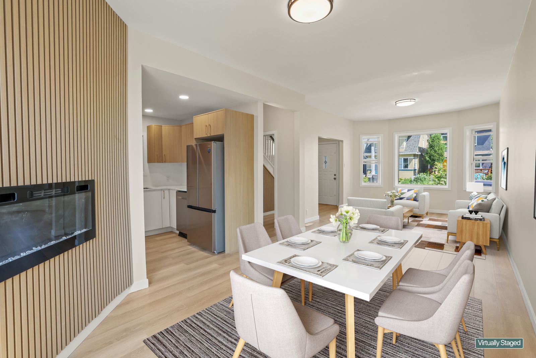
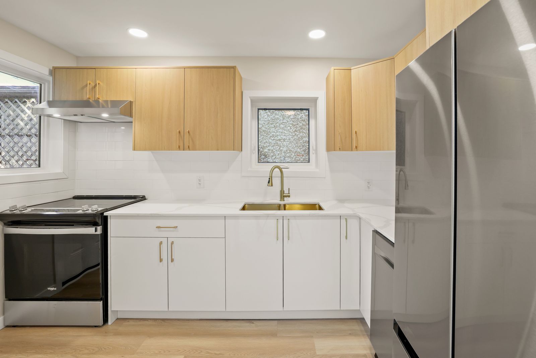
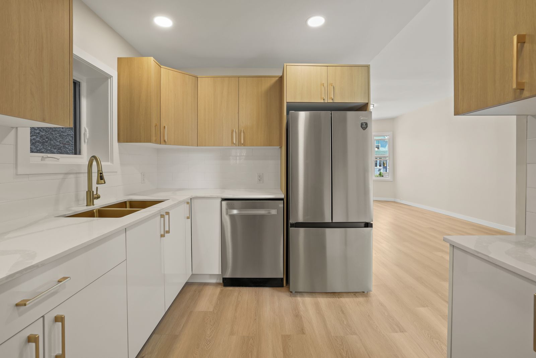
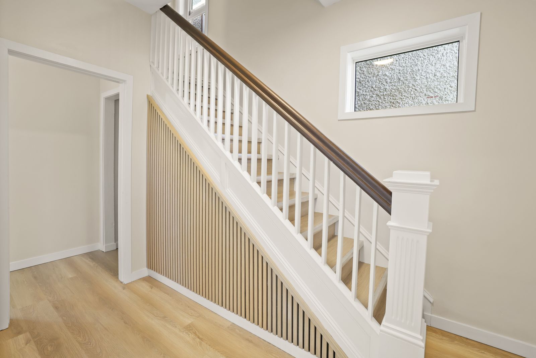
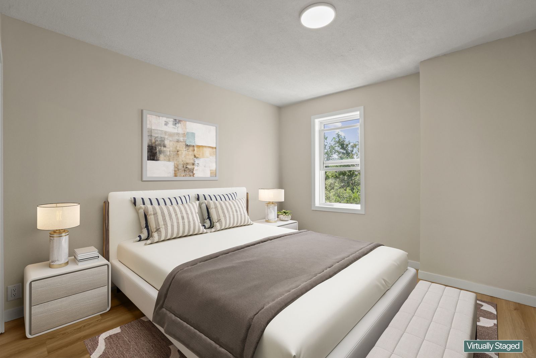
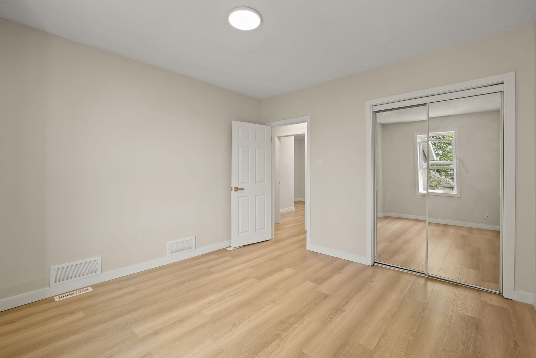
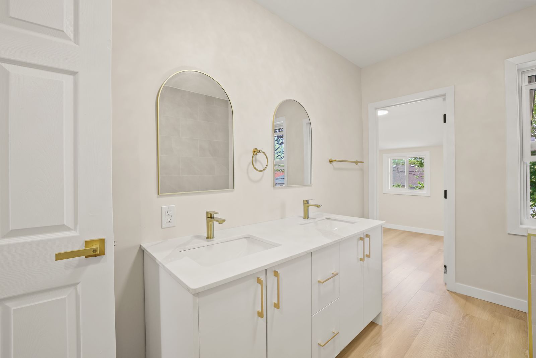
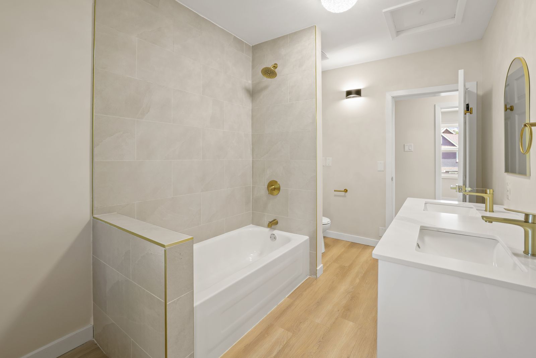
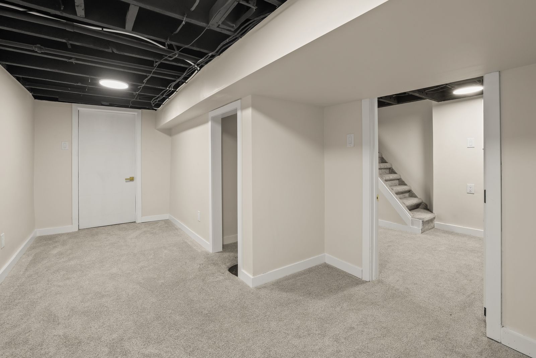
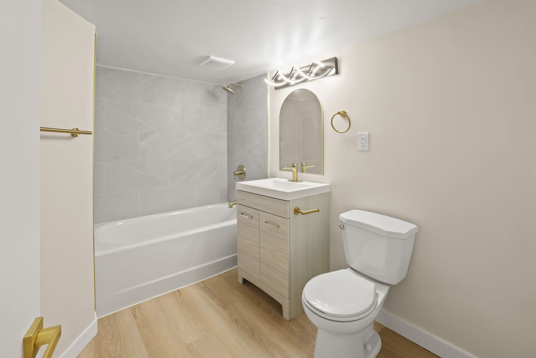
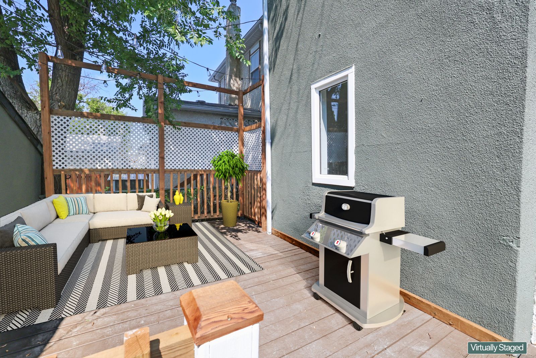
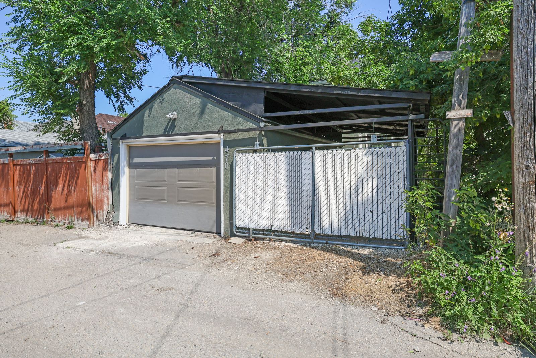
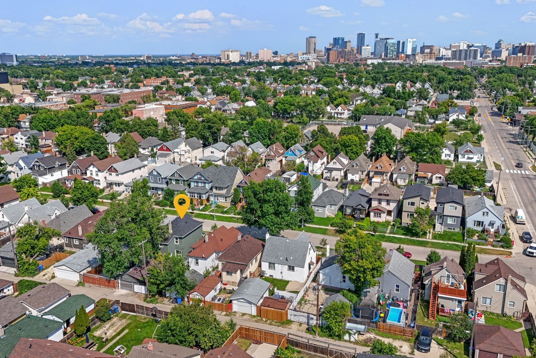
Photographs marked Virtually Staged have been digitally furnished. The furnishings shown are not present in the home and are not included in the sale.
Walkthrough
1 minute · sound on
Trouble playing? Watch on YouTube.
“⟨A sentence from the sellers about living here — the morning light, the neighbours, the walk to the park. Specific beats poetic.⟩”
— ⟨The Owners⟩
Property Details
Location
⟨Two or three sentences on the neighbourhood. Name it, then give real landmarks and honest walk/drive times.⟩
Represented By

Annika Pineau
⟨REALTOR® · Brokerage name⟩
⟨Two or three sentences. Years in the Winnipeg market, what she specializes in, and one line that sounds like a person rather than a bio.⟩
Book a Showing
